The Ultimate in Smart Home LivingTransform Your Home GET THE GUIDEGET GUIDE
Contact | 312.328.9840

Meridian House

Featured in Architectural Digest

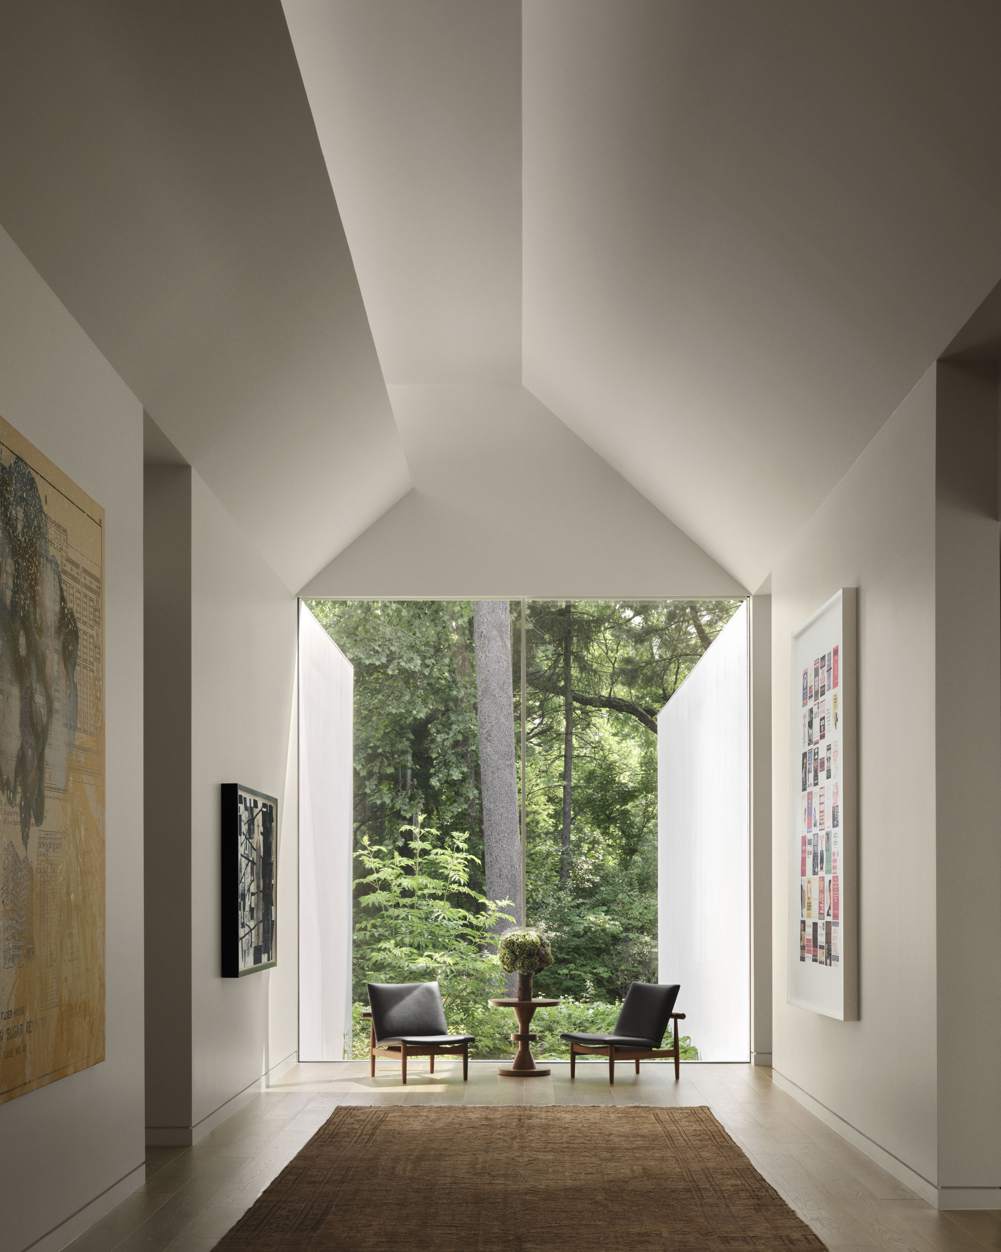
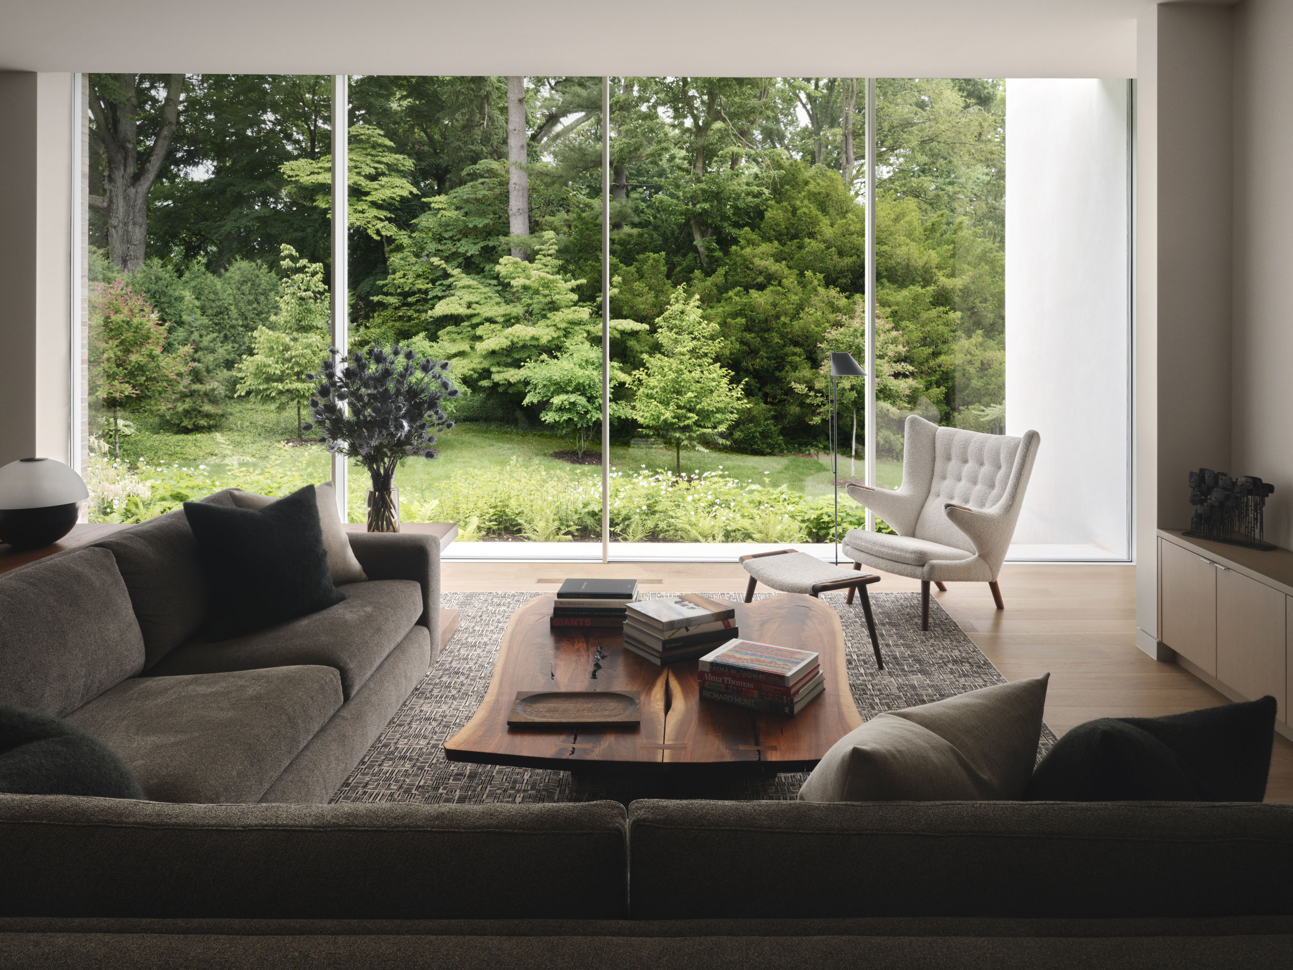
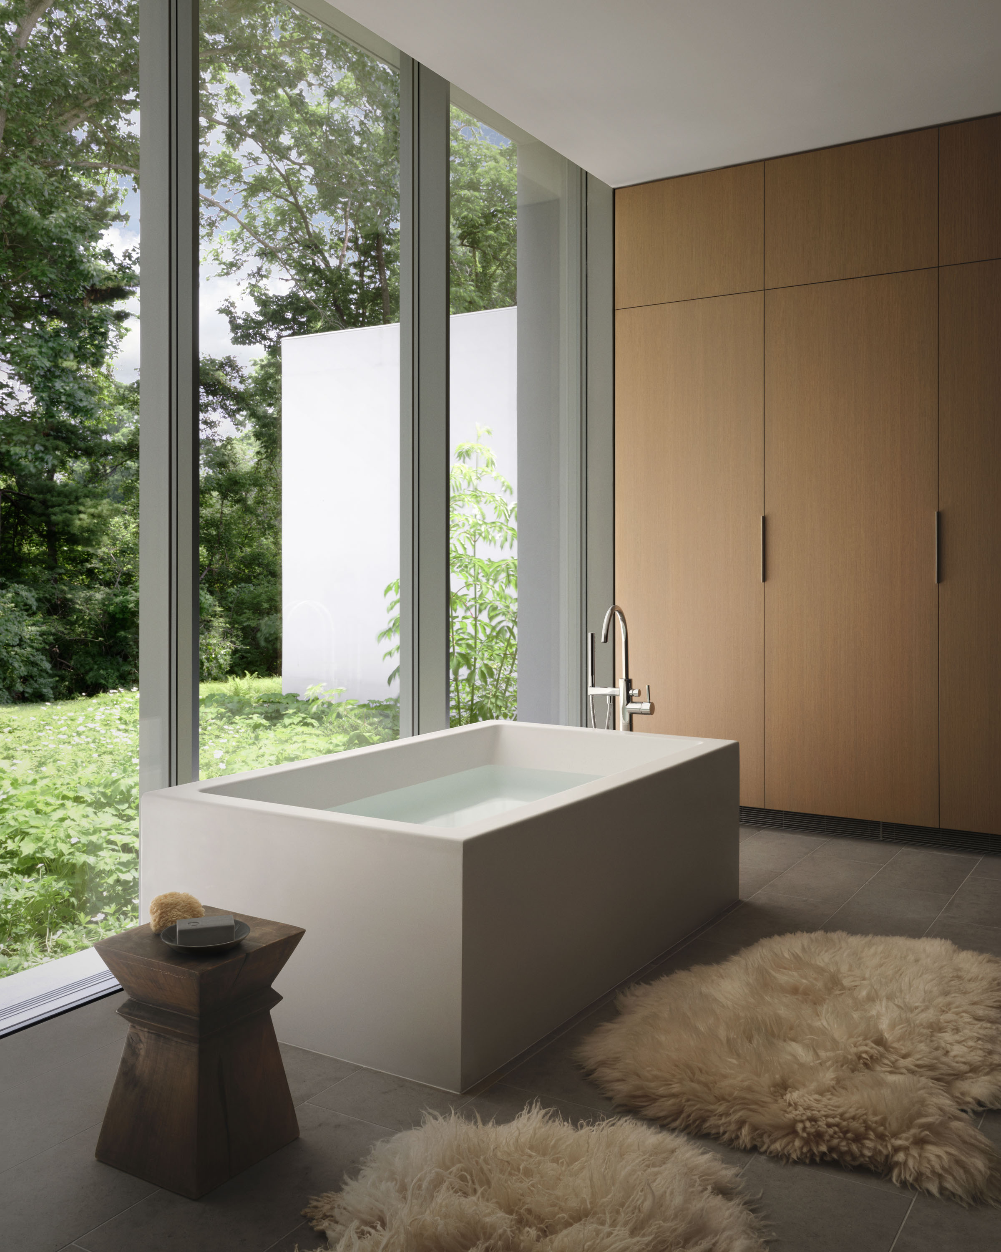
A minimalist Indianapolis residence conceived as both a private home and gallery. This project highlights the level of coordination required when architecture, interiors, landscape, and technology must feel seamless—especially in a home shaped by art, light, and privacy.
Indianapolis, Indiana · New-build modern residence
Specht Novak · Lucas · Merritt Chase · Filament 33 · F.A. Wilhelm

Overview

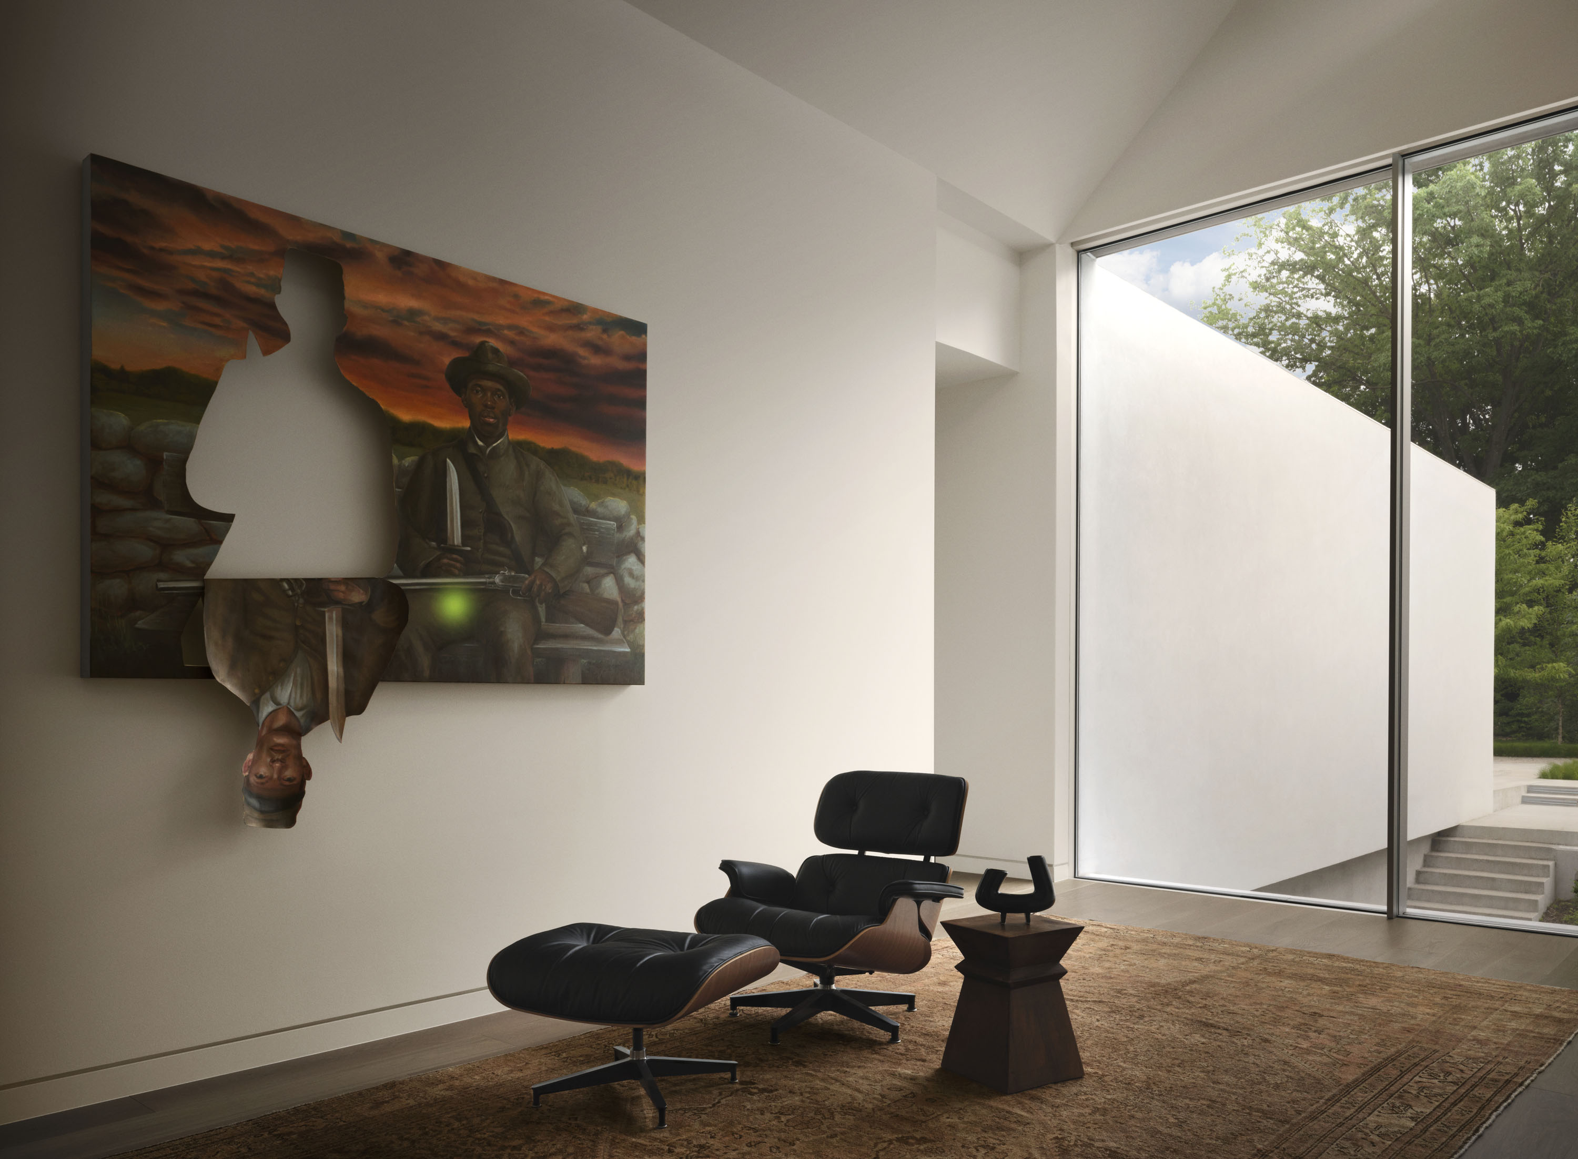
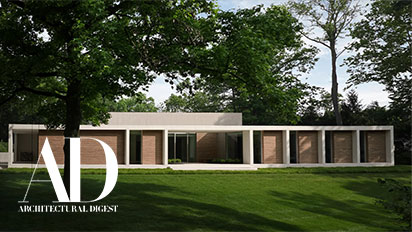
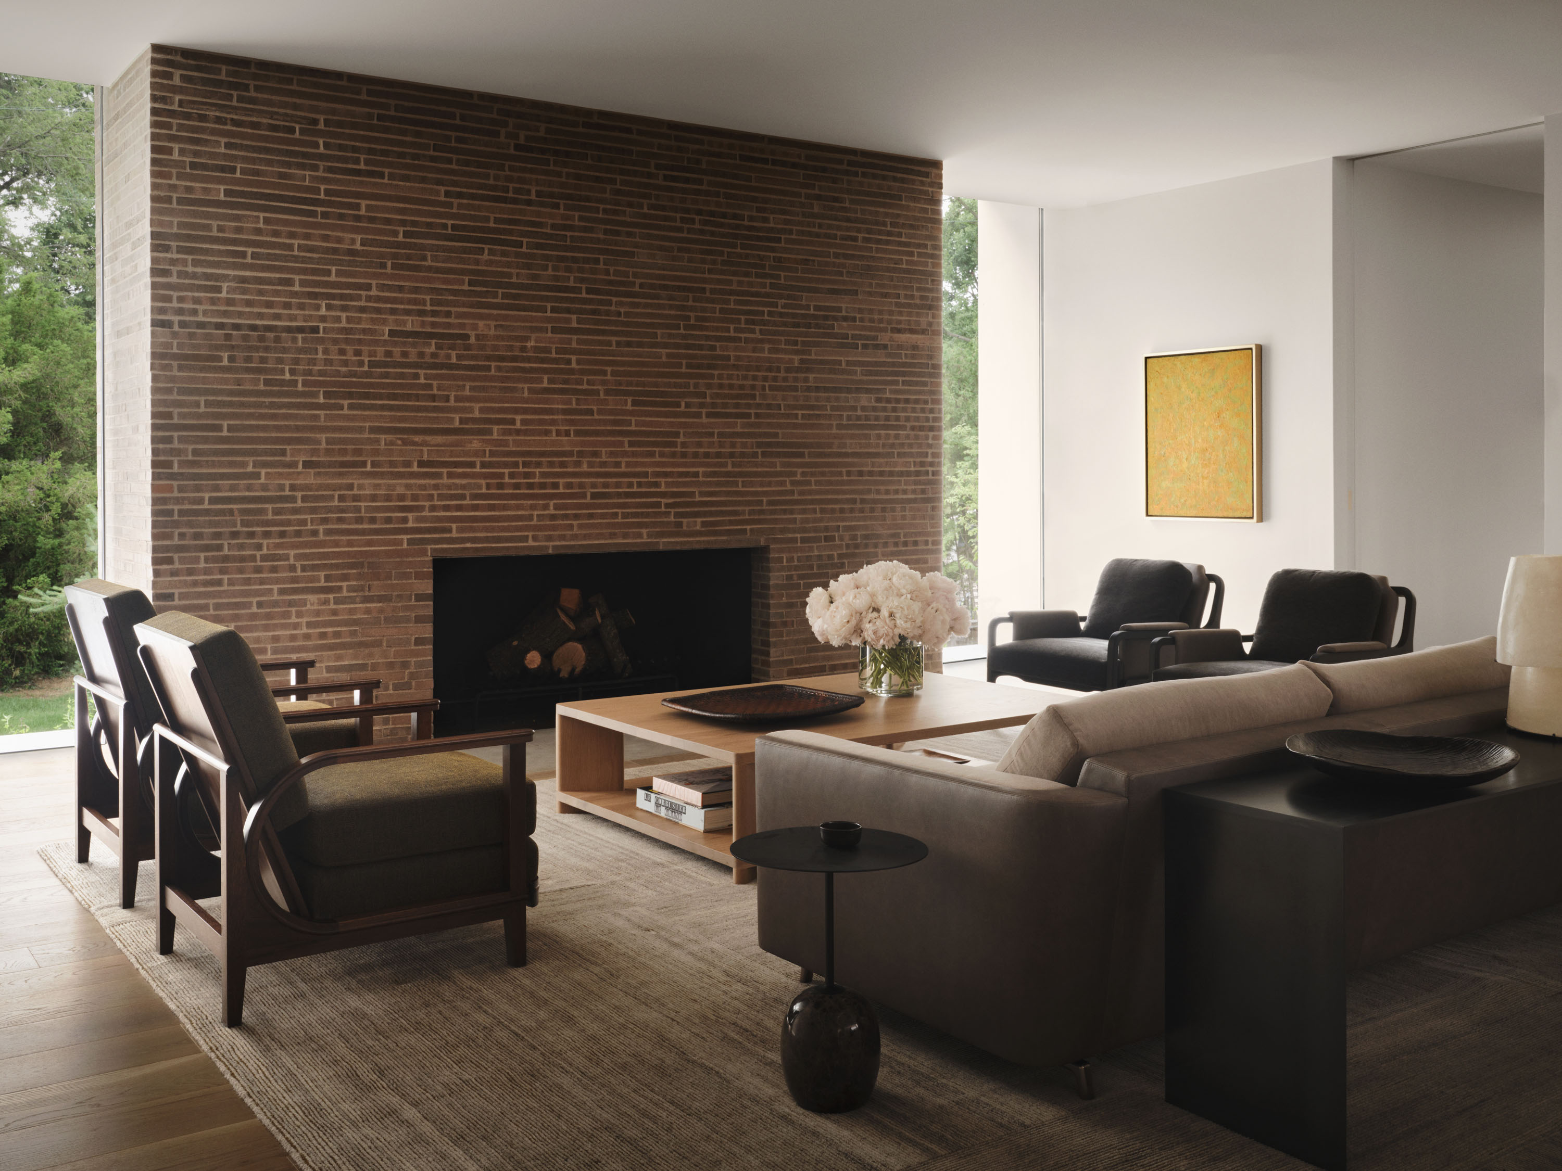
Featured in Architectural Digest and presented by Specht Novak as Meridian House, this Indianapolis residence was designed for a contemporary art collector and functions as both a private home and gallery. The project combines a continuous white rectilinear frame with recessed glass and long-format Roman brick, while the overall plan is oriented to block views of neighboring structures and frame wooded views beyond. Specht Novak describes the house as influenced by minimalist artists Donald Judd and Sol LeWitt, and the Architectural Digest feature emphasizes the dialogue between art, architecture, and landscape throughout the home.

This is an especially strong featured project for us at EMT Home because it reflects the kind of residence where technology must be exceptionally quiet, visually disciplined, and compatible with art-forward interiors. At the center of the home is a dramatic gallery corridor designed specifically for the collection, underscoring the level of coordination required across architecture, interiors, landscape, lighting, and construction. In a home like this, integrated systems should support the architectural intent with precision—never drawing attention away from the spaces, the light, or the collection itself.
In the Press


Architectural Digest, February 9, 2026
Read the Feature »

Project Details

  • Location: Indianapolis, Indiana
  • Project type: New-build modern residence / gallery residence
  • Architect: Specht Novak
  • Interior design: Lucas
  • Landscape: Merritt Chase
  • Lighting: Filament 33
  • Construction: F.A. Wilhelm
  • Editorial feature: Architectural Digest, February 9, 2026

EMT Home Scope

  • Lighting Control
  • Motorized Shading
  • Architectural Audio
  • Video Integration
  • Media Room Systems
  • Networking
  • Security
  • Whole-Home Control
EMT Home partnered with the project team to design and integrate lighting control, motorized shading, architectural audio, video, media room systems, networking, security, and whole-home control in a way that supported the home’s architectural restraint and gallery-like atmosphere. Carefully engineered to remain visually quiet within the space, the systems enhance comfort, performance, and ease of use without drawing attention away from the architecture, the light, or the collection itself.
Project Gallery

Inspired by what’s possible?

We collaborate with homeowners, architects, builders, and interior designers to integrate technology that feels effortless, intuitive, and visually quiet from the very beginning.

Start the Conversation


Explore More Projects